

Listing Courtesy of:  MAINE LISTINGS - IDX
 MAINE LISTINGS - IDX
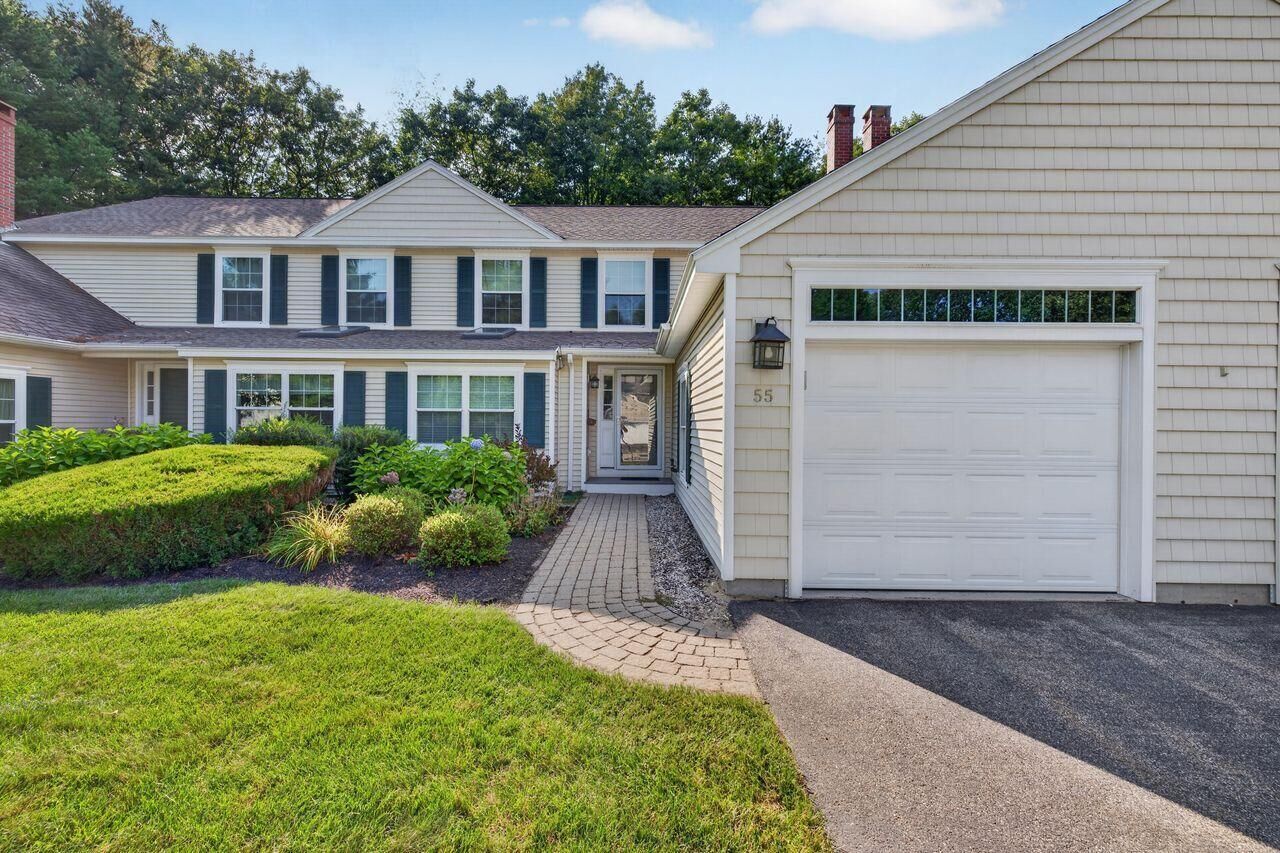
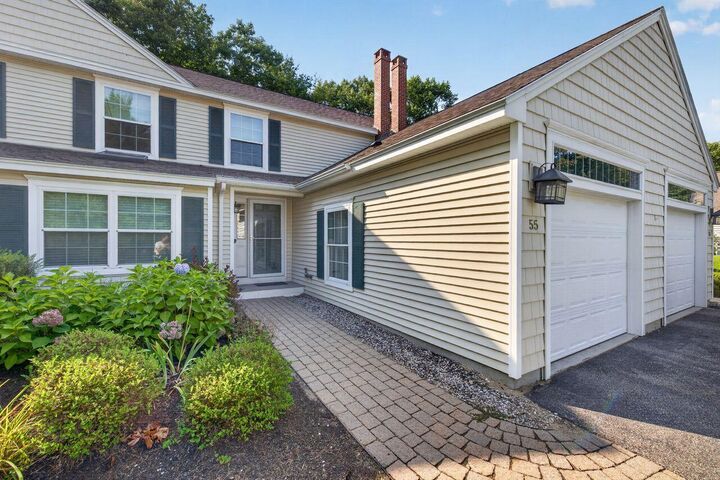
 55 Schooner Way 31 Wells, ME 04090
Active
$635,000 (USD)
OPEN HOUSE TIMES
-
OPENSat, Sep 1211:00 am - 12 noon
Description
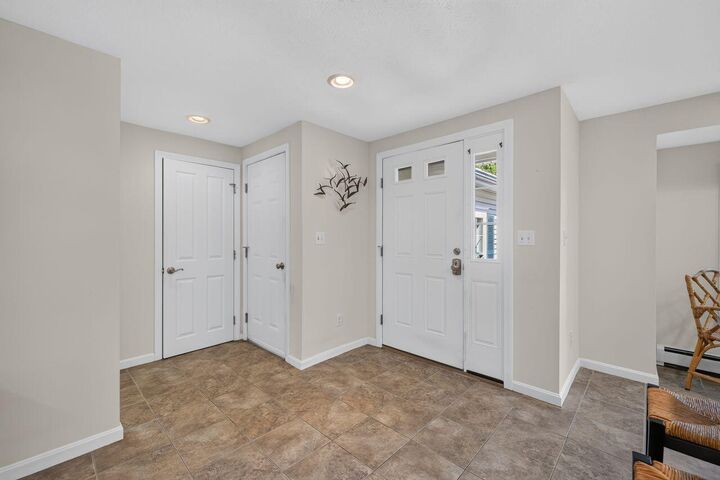
Join us for a Public Open House 11AM-12PM Saturday 9/12/26! Come enjoy 1-floor living in this extremely well cared for condo in Riverbend Woods! This condo is just shy of 2,000-square feet, 2-bedroom, 2-bathroom, with first floor laundry and a 4-seasons sunroom. Kitchen with granite counters, stainless-steel appliances, tile flooring, and open to a dining area. Living room has wood flooring, vaulted ceilings, and leads to a beautiful and private 4-season sunroom. Primary bedroom with walk-in closet and ensuite on the first floor, plus another large bedroom, full bathroom and loft on the second floor. Basement is large and dry, great spot for storage or home gym. Property is only a few miles to Drake's Island and other sandy beaches!
MLS #:
1678659
1678659
Taxes
$3,503(2025)
$3,503(2025)
Type
Condo
Condo
Year Built
2011
2011
Style
Row-Inside, Other
Row-Inside, Other
School District
Wells-Ogunquit Csd
Wells-Ogunquit Csd
County
York County
York County
Listed By
Robert Myers, Coldwell Banker Realty
Tori Cust, Coldwell Banker Realty
Tori Cust, Coldwell Banker Realty
Source
MAINE LISTINGS - IDX
Last checked Sep 9 2026 at 3:21 PM EDT
MAINE LISTINGS - IDX
Last checked Sep 9 2026 at 3:21 PM EDT
Bathroom Details
- Full Bathrooms: 2
Interior Features
- Shower
- Storage
- Primary Bedroom W/Bath
- Walk-In Closet(s)
Kitchen
- Washer
- Refrigerator
- Microwave
- Electric Range
- Dryer
- Dishwasher
Subdivision
- Schooner Landing At Riverbend Woods
Lot Information
- Level
- Wooded
- Sidewalks
- Near Public Beach
- Subdivided
- Near Turnpike/Interstate
- Neighborhood
- Suburban
- Landscaped
Property Features
- Foundation: Poured Concrete
Heating and Cooling
- Hot Water
- Forced Air
- Zoned
- Oil
- None
Basement Information
- Full
- Unfinished
- Interior Entry
Homeowners Association Information
- Dues: $395/Monthly
Flooring
- Carpet
- Wood
- Tile
Exterior Features
- Roof: Shingle
Utility Information
- Sewer: Public Sewer
Parking
- Paved
- Storage
- On Site
- Garage Door Opener
- Inside Entrance
Living Area
- 1,983 sqft
Location
Estimated Monthly Mortgage Payment
*Based on Fixed Interest Rate withe a 30 year term, principal and interest only
Listing price
Down payment
%
Interest rate
%Mortgage calculator estimates are provided by Coldwell Banker Real Estate LLC and are intended for information use only. Your payments may be higher or lower and all loans are subject to credit approval.
Disclaimer: Listing data is derived in whole or in part from the Maine IDX and is for the consumers personal, noncommercial use only. Dimensions are approximate and are not guaranteed. All data should be independently verified. © 2026 Maine Real Estate Information System, Inc. All Rights Reserved 

